
Golf Course - Primary on Main - Eco Friendly











Address
70 Appaloosa Ln, West Springfield, MA
Price
$ 879,900
Property Attributes
- MLS#73576229
- TypeSingle Family
- Listing Status Active
- CountyHAMPDEN
- CityWest Springfield
- Zip01089
- StyleCape
- Year Built2002
- Taxes$ 10041
- Price$ 879,900
- Bedrooms4
- Full Bathrooms3
- Half Bathrooms2
- Sqr Footage3468
- Lot Size3.14 Acres
Data Source:
Massachusetts MLS Property Info Network (MLSPIN)
Property Description
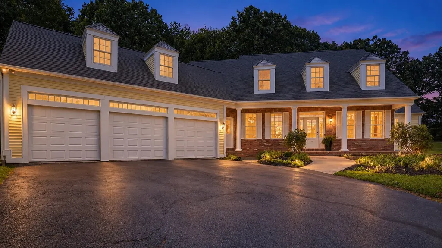
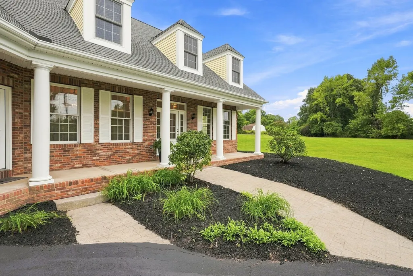
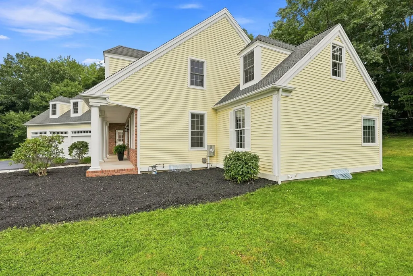
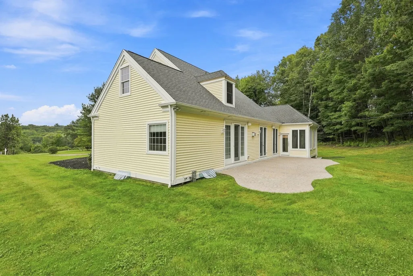
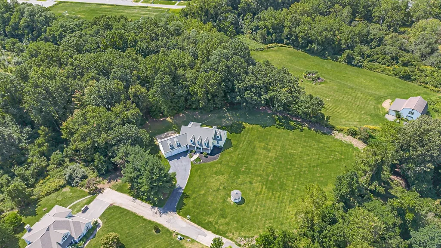
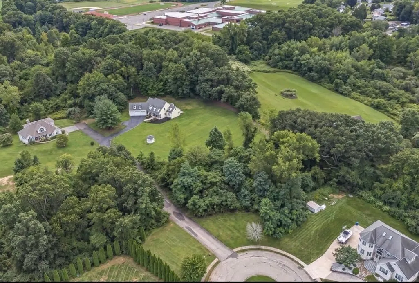
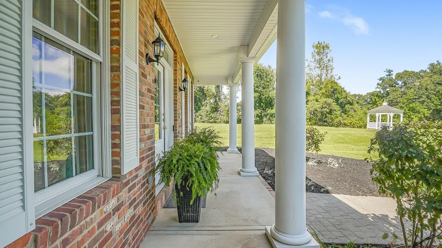
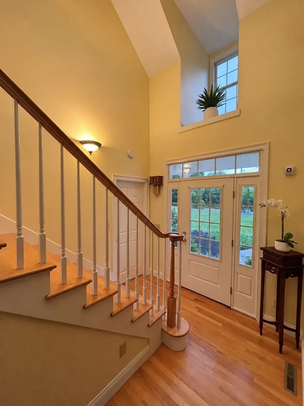
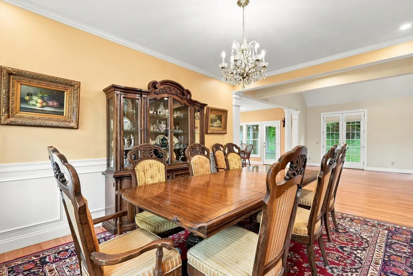
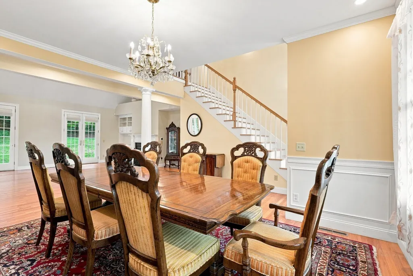
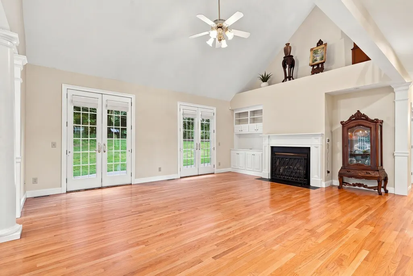
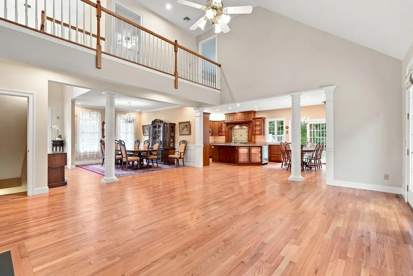
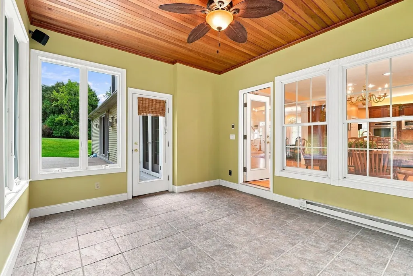
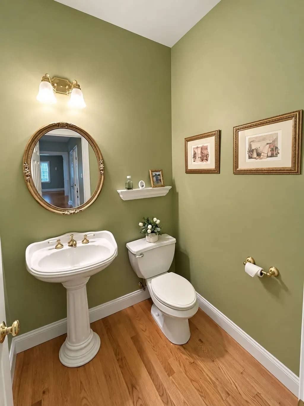
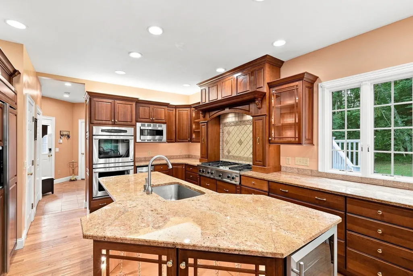
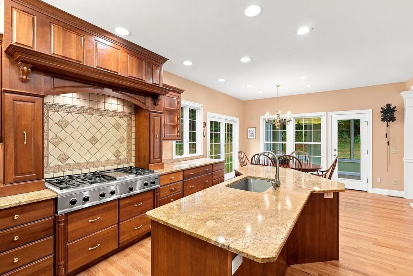
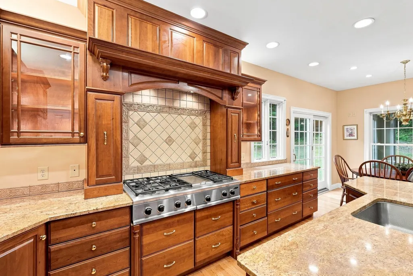
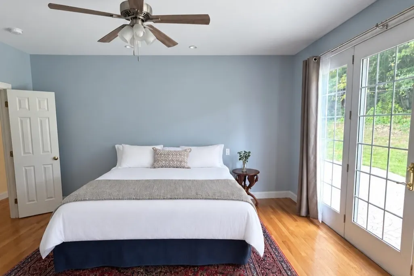
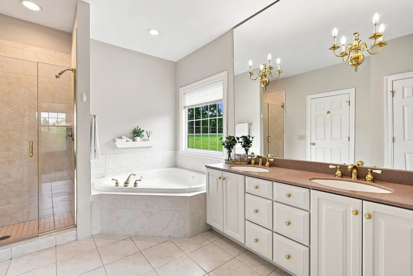
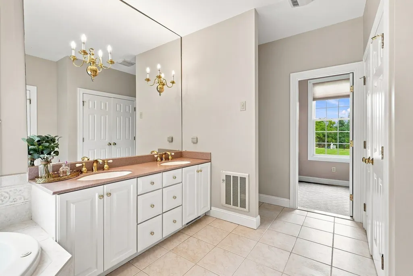
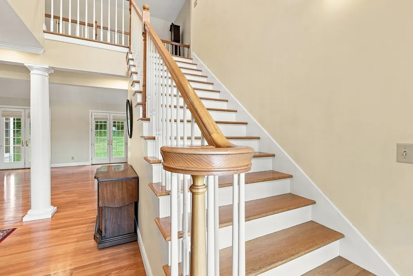
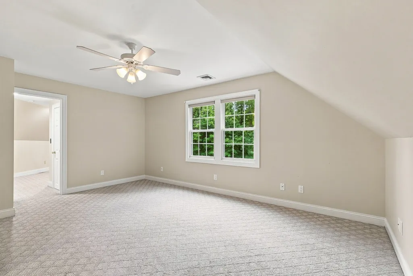
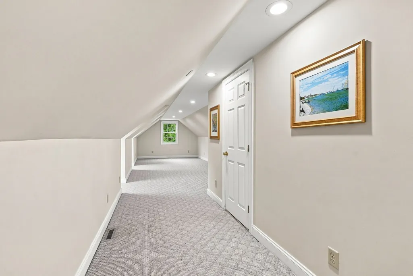
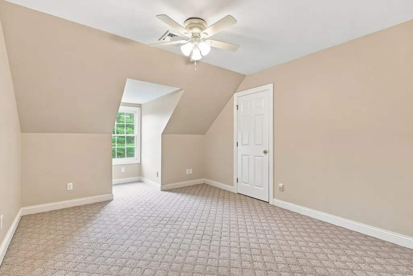
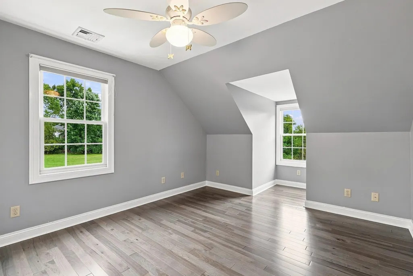
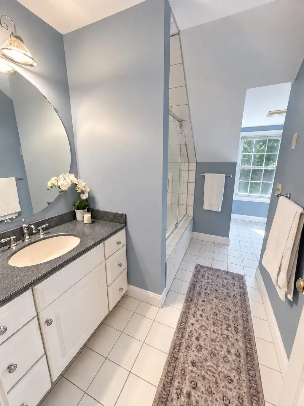
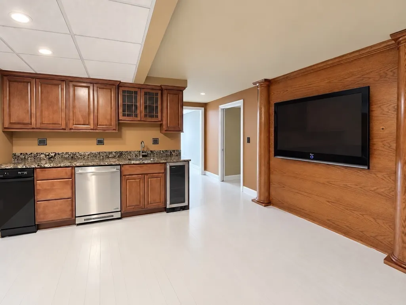
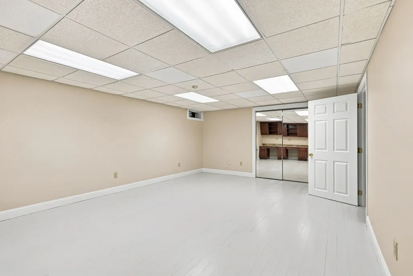
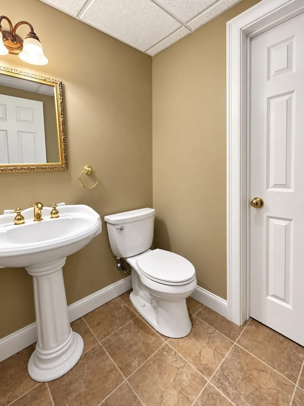
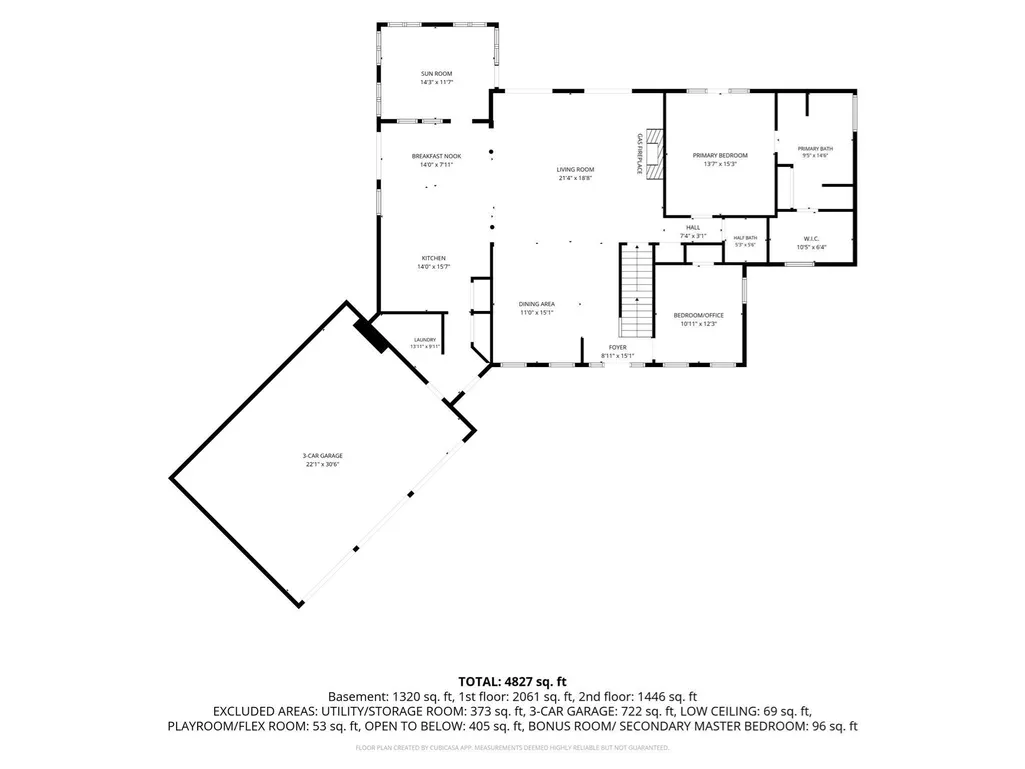
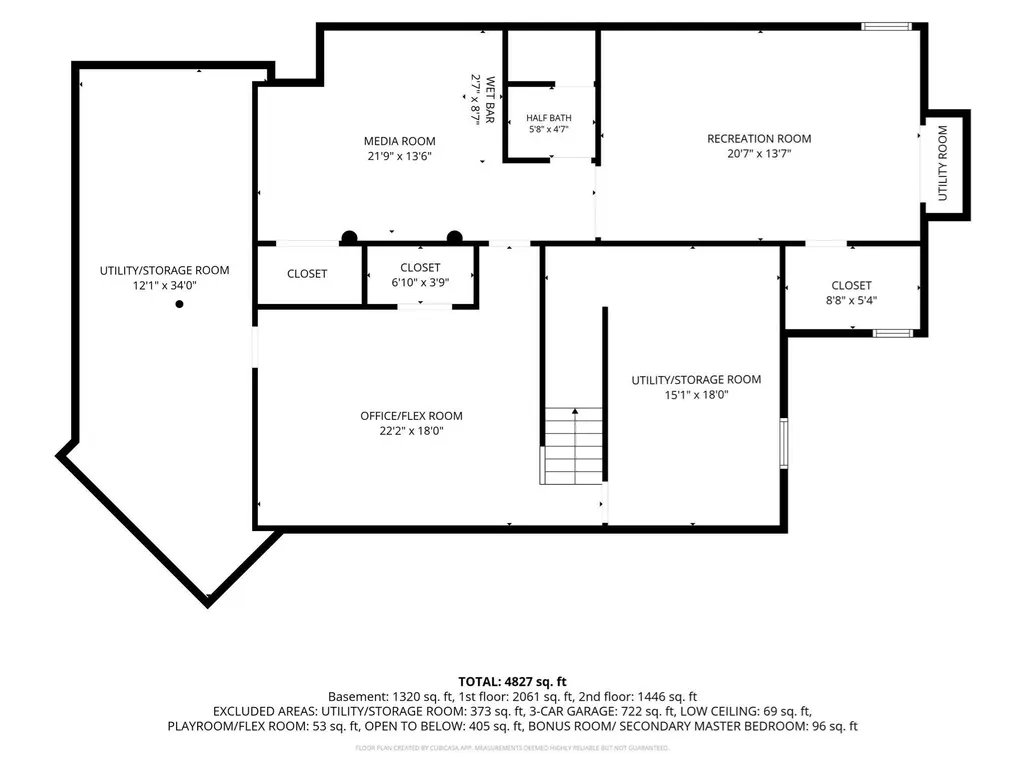
Tucked beyond the end of a cul-de-sac, down a private drive, this beautiful 2002 custom-built executive Cape blends the privacy of a country retreat with everyday convenience on 3.14 landscaped acres abutting conservation land. With approximately 3,500 square feet above grade plus 1,320 finished square feet below grade—nearly 5,000 square feet in total—this home is designed for quiet, comfortable living and entertaining. The chef’s kitchen is a natural gathering place, featuring custom Omega cherry cabinetry, a center island with sink, granite countertops, a 48-inch professional gas range with six burners and a griddle, double ovens, a wood-paneled refrigerator, and wine refrigerator. The open floor plan is enhanced by hardwood floors and custom architectural details. The living room features a cathedral ceiling and French doors leading to the patio, filling the space with natural light. The sunroom, with its custom wood ceiling and heated tile floor, is a favorite spot to enjoy the changing seasons and perhaps an occasional visit from a deer. The flexible floor plan includes two bedroom suites with private baths—one on the main level and another upstairs—ideal for multigenerational living, guests, or a private retreat for a teen or au pair. Three additional upstairs bedrooms, a first-floor bedroom or office near the front entrance, and first-floor laundry provide room to adapt as life changes. The finished lower level adds three versatile rooms for a media room, playroom, gym, office, or game room, plus a half bath and ample storage. The media room is wired for surround sound and includes a sink, dishwasher, and wine refrigerator—ready for movie nights, game days, and entertaining friends. Outside, the expansive level backyard invites play, outdoor dining, and time spent with family and friends. The setting feels wonderfully country-like, yet shopping, restaurants, hospitals, and major highways are just minutes away. A wooded path provides access to nearby schools and fields for walking and enjoying even more of the outdoors. A three-car garage, irrigation system, gazebo, new hot water heater, two-zone heating with one new furnace, and two new AC condensers complete this exceptional property. An existing composite Trex deck with prewired electrical offers a great start for a future pool or hot tub. Showings begin at Open House, Sunday 9/20 from 11 am - 1 pm.
| Elementary School | Middle School | High School |
|---|---|---|
| Fausey Elementary | West Springfield Middle School | West Springfield High School |
| Price History | |
|---|---|
| 9/12/2026 | Listed $879,900 |
General Features
| Sewer | Private Sewer |
|---|---|
| Heating | Central,Forced Air,Radiant,Natural Gas |
| Cooling | Central Air,Dual |
| Utilities | for Gas Range,for Gas Oven,Icemaker Connection |
| Roof | Shingle |
| Appliances | Gas Water Heater,Range,Oven,Dishwasher,Trash Compactor,Microwave,Refrigerator,Freezer,Washer,Dryer,Wine Refrigerator,Plumbed For Ice Maker |
| Zoning | RA-1 |
| Garage Spaces | 3 |
| Patio/Porch Features | Porch,Deck,Patio |
| Architectural Style | Cape |
| Construction Materials | Frame |
| Year Built | 2002 |
| Electric | 220 Volts,Circuit Breakers,200+ Amp Service,Smart Grid Meter |
| Property Subtype | Single Family Residence |
| Tax Year | 2026 |
| Parcel Number | M:0553 B:0006 L:000M,4231026 |
| Community Features | Public Transportation,Shopping,Pool,Tennis Court(s),Park,Walk/Jog Trails,Golf,Medical Facility,Bike Path,Conservation Area,Highway Access,House of Worship,Private School,Public School,University |
| Accessibility | No |
| County | Hampden |
| Property Type | Residential |
| HOA | No |
| Attached Garage | Yes |
| Energy Efficient | Thermostat |
| Garage Y/N | Yes |
| Other Structures | Gazebo |
| Waterview | No |
| Total Rooms | 14 |
| Full Baths | 3 |
| Status | Active |
| Directions | Morgan Road to Appaloosa Lane,through cul-de-sac,down private drive and on the right. |
| High School | West Springfield High School |
| City | West Springfield |
| Disclosures | The private drive is maintained by sharing costs with neighbor. Rules and regulations of the neighborhood are deeded covenants. Square footage is approximate. Seller has a familial relationship wi |
| Senior Community Y/N | No |
| Lot Size Units | Acres |
| Lot Size Square Feet | 136779 |
| Carport Y/N | No |
| Spa Features | Jacuzzi / Whirlpool Soaking Tub |
| Elementary School | Fausey Elementary |
| Property Attached Y/N | No |
| Year Built Details | Actual |
| Tax Annual Amount | 10041 |
| Home Warranty Y/N | No |
| Middle/Junior High School | West Springfield Middle School |
| Building Area Units | Square Feet |
| Primary Bedroom Level | First |
| Standard Status | Active |
| Year Built Source | Public Records |
| Tax Assessed Value | 716200 |
| Certified Treated | Unknown |
Interior Features
| Interior Amenities | Ceiling Fan(s),Closet,Bathroom - Full,Bathroom - With Tub & Shower,Closet/Cabinets - Custom Built,Sun Room,Play Room,Bonus Room,Bathroom,Home Office,Central Vacuum,Wet Bar,Wired for Sound |
|---|---|
| Basement | Full,Finished,Interior Entry,Concrete |
| Flooring | Wood,Tile,Carpet,Hardwood,Flooring - Stone/Ceramic Tile,Flooring - Wall to Wall Carpet,Flooring - Wood |
| Total Fireplaces | 1 |
| Fireplace Features | Living Room |
| Kitchen Level | First |
| Air Conditioning Y/N | Yes |
| Heating Y/N | Yes |
| Window Features | Insulated Windows,Screens |
| Fireplace Y/N | Yes |
| Above Grade Finished Area | 3468 |
| Half Baths | 2 |
| Laundry Features | First Floor |
| Total Bedrooms | 4 |
| Below Grade Finished Area | 1320 |
| Living Room Level | First |
| LivingAreaSource | Public Record |
| Kitchen Features | Flooring - Hardwood,Pantry,Countertops - Stone/Granite/Solid,Kitchen Island,Breakfast Bar / Nook,Cabinets - Upgraded,Exterior Access,Recessed Lighting,Slider,Stainless Steel Appliances,Wine Chiller,G |
| Total Baths | 5 |
| Living Room Features | Cathedral Ceiling(s),Ceiling Fan(s),Closet/Cabinets - Custom Built,Flooring - Hardwood,French Doors |
| Bedroom 4 Features | Ceiling Fan(s),Closet,Flooring - Wall to Wall Carpet |
| Bedroom 3 Features | Ceiling Fan(s),Closet,Flooring - Hardwood |
| Bedroom 2 Features | Flooring - Hardwood |
| Dining Room Features | Flooring - Hardwood,Wainscoting,Lighting - Pendant,Tray Ceiling(s) |
| Kitchen Area | 336 |
| Kitchen Length | 14 |
| Kitchen Width | 24 |
| Primary on Main | 132 |
| Second Bedroom Length | 11 |
| Second Bedroom Width | 12 |
| Bedroom 3 Area | 165 |
| Bedroom 3 Length | 11 |
| Bedroom 3 Width | 15 |
| Bedroom 4 Area | 209 |
| Bedroom 4 Length | 11 |
| Bedroom 4 Width | 19 |
| Dining Room Area | 11 |
| Dining Room Width | 15 |
| Family Room Area | 308 |
| Family Room Length | 22 |
| Living Room Area | 399 |
| Living Room Length | 21 |
| Living Room Width | 19 |
| Primary Bedroom Area | 210 |
| Primary Bedroom Features | Ceiling Fan(s),Flooring - Hardwood,French Doors |
| Primary Bedroom Length | 14 |
| Primary Bedroom Width | 15 |
| Family Room Width | 14 |
| Family Room Level | Basement |
| Family Room Features | Closet/Cabinets - Custom Built,Flooring - Wood,Wet Bar |
| Dining Room Level | First |
| Dining Room Area | 165 |
| Bedroom 5 Width | 18 |
| Bedroom 5 Level | Second |
| Bedroom 5 Length | 14 |
| Bedroom 5 Features | Ceiling Fan(s),Closet,Flooring - Wall to Wall Carpet |
| Bedroom 5 Area | 252 |
| Bedroom 4 Level | Second |
| Bedroom 3 Level | Second |
| Second Bedroom Level | First |
| Bathroom 1 Level | First |
| Bathroom 2 Level | First |
| Bathroom 3 Level | Second |
Exterior Features
| Exterior Amenities | Porch,Deck,Patio,Rain Gutters,Professional Landscaping,Sprinkler System,Screens,Gazebo |
|---|---|
| Parking Features | Attached,Garage Door Opener,Storage,Insulated,Oversized,Paved Drive,Off Street,Paved |
| Lot Features | Cul-De-Sac,Wooded,Cleared,Level |
| Water Source | Private |
| Total Parking | 9 |
| Lot Size Area | 3.14 |
| Foundation Details | Concrete Perimeter |
| Spa | No |
| Building Area Total | 3468 |
| Lot Size Acres | 3.14 |
| Road Surface Type | Paved |
| Waterfront Y/N | No |
| Covered Spaces | 3 |
| Door Features | Pocket Door,Insulated Doors,French Doors |
| Road Frontage Type | Private Road,Dead End |
| Road Responsibility | Private Maintained Road |
Amenities
- Foreclosure
- Views
- Short Sale
- New Construction
- Adult 55+
- Lease To Own
- No HOA Fees
- Furnished
- Primary On Main
- Air Conditioning
- Seller Finance
- Green
- Fixer Upper
- Horse
- Golf
- Fireplace
- Deck
- Garage
- Basement
- Pool
Property vs Single Family Average in 01089
Price
Taxes
Year Built
Visits
 Massachusetts MLS Property Info Network (MLSPIN) - The property listing data and information set forth herein were provided to MLS Property Information Network, Inc. from third party sources, including sellers, lessors and public records, and were compiled by MLS Property Information Network, Inc. The property listing data and information are for the personal, non commercial use of consumers having a good faith interest in purchasing or leasing listed properties of the type displayed to them and
 The data relating to real estate for sale on this website appears in part through the SMARTMLS Internet Data Exchange program, a voluntary cooperative exchange of property listing data between licensed real estate brokerage firms, and is provided by SMARTMLS through a licensing agreement. Listing information is from various brokers who participate in the SMARTMLS IDX program and not all listings may be visible on the site. The property information being provided on or through the website is for the
 The data relating to real estate for sale on this site comes from the Broker Reciprocity (BR) of the Cape Cod & Islands Multiple Listing Service, Inc. Summary or thumbnail real estate listings held by brokerage firms other than Naples Realty Group are marked with the BR Logo and detailed information about them includes the name of the listing broker. Neither the listing broker nor Naples Realty Group shall be responsible for any typographical errors, misinformation, or misprints and shall be held


 All information deemed reliable but not guaranteed. All properties are subject to prior sale, change or withdrawal. Neither listing broker(s) or information provider(s) shall be responsible for any typographical errors, misinformation, misprints and shall be held totally harmless. Listing(s) information is provided for consumer's personal, non-commercial use and may not be used for any purpose other than to identify prospective properties consumers may be interested in purchasing. The data relating
