
Primary on Main





Address
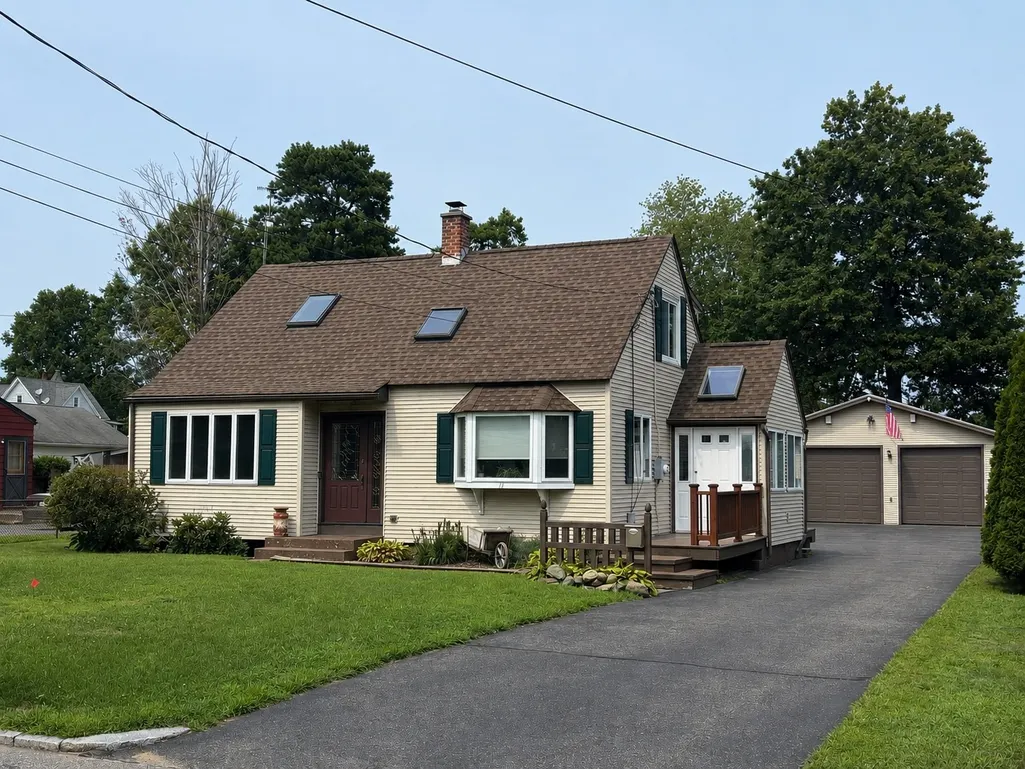
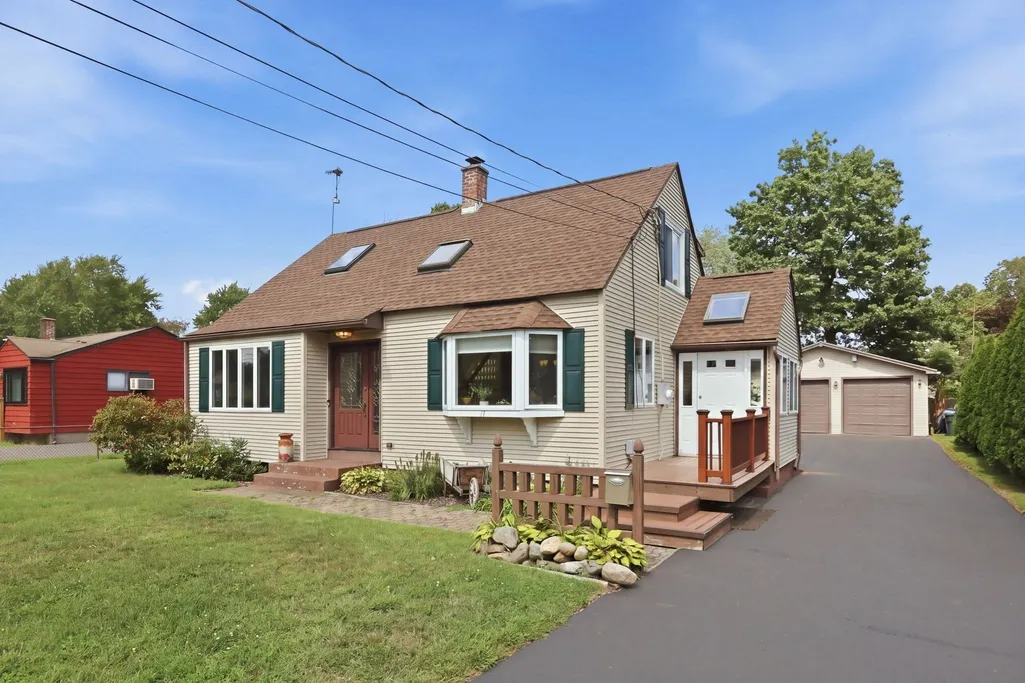
71 Ogden St, Springfield, MA
Price
$ 369,000
Property Attributes
- MLS#73565155
- TypeSingle Family
- Listing Status Active
- CountyHAMPDEN
- CitySpringfield
- AreaIndian Orchard
- Zip01151
- StyleCape
- Year Built1951
- Taxes$ 4913
- Price$ 369,000
- Bedrooms3
- Full Bathrooms2
- Half Bathrooms0
- Sqr Footage1668
- Lot Size0.25 Acres
Data Source:
Massachusetts MLS Property Info Network (MLSPIN)
Property Description
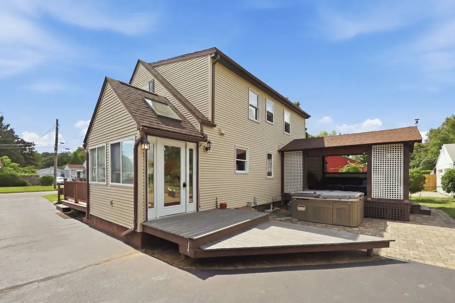
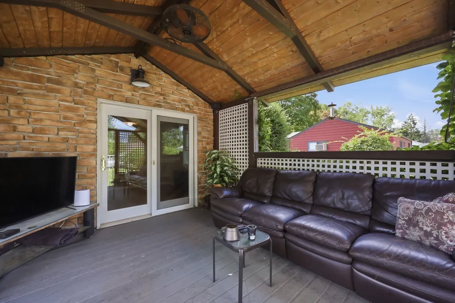
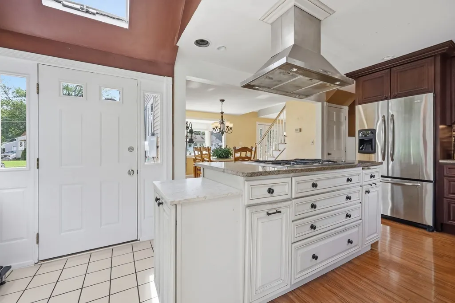
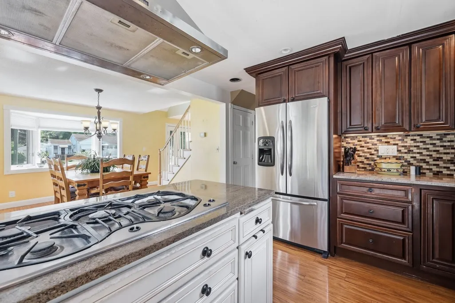
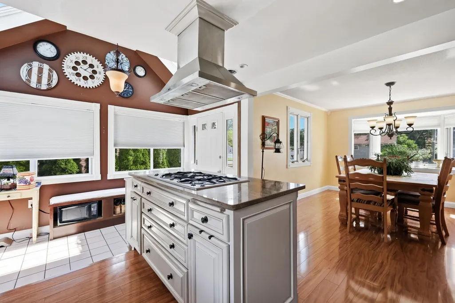
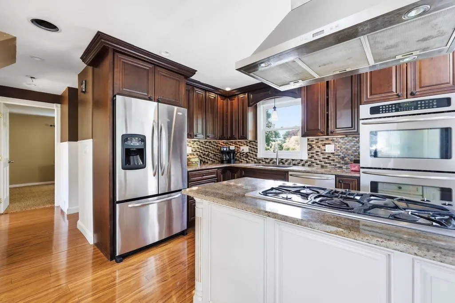
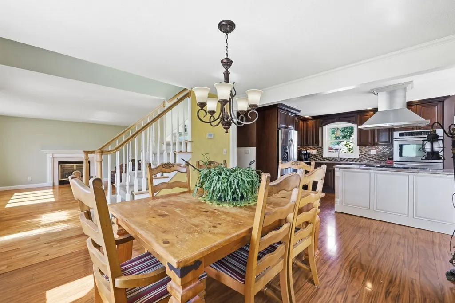
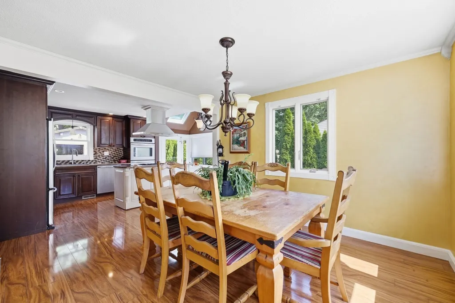
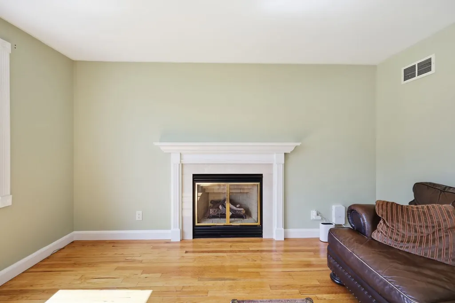
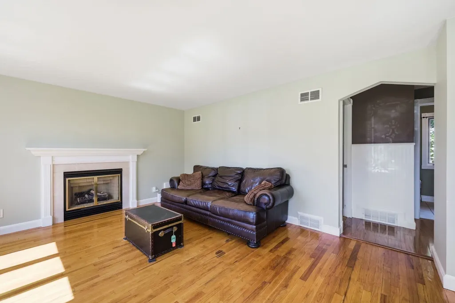
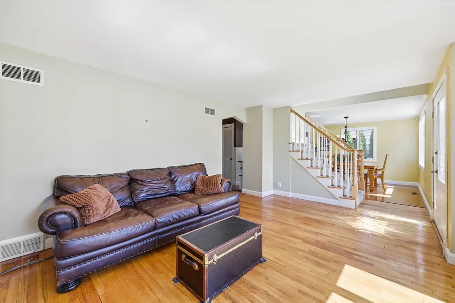
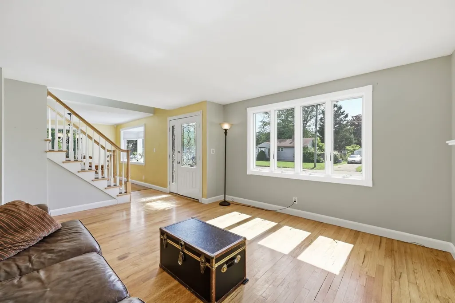
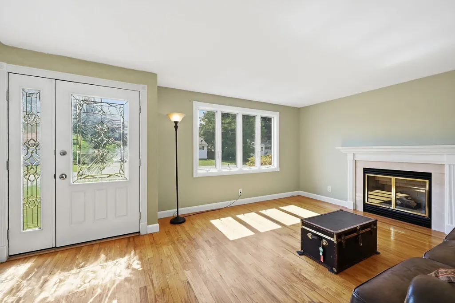
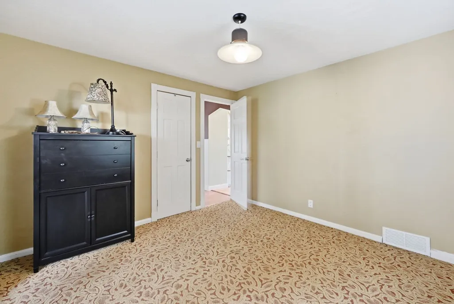
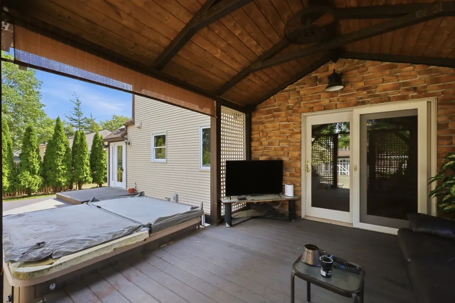
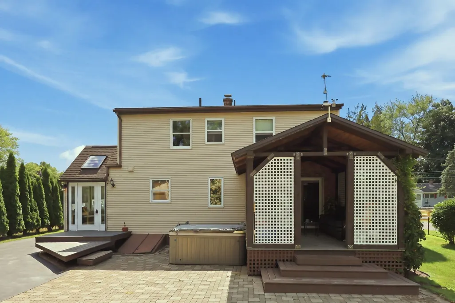
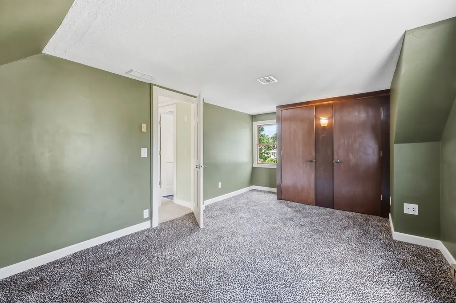
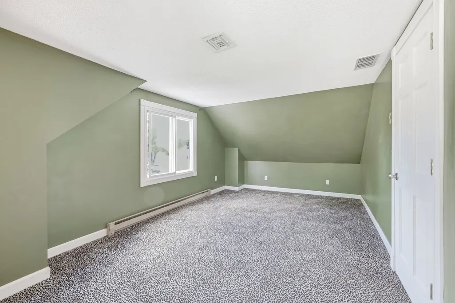
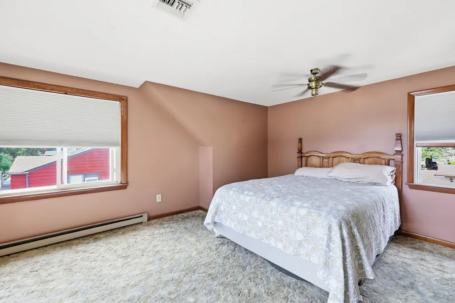
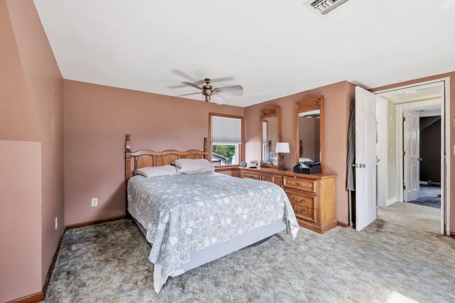
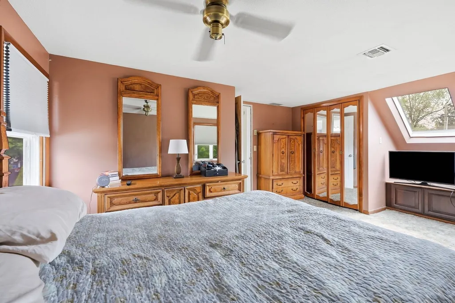
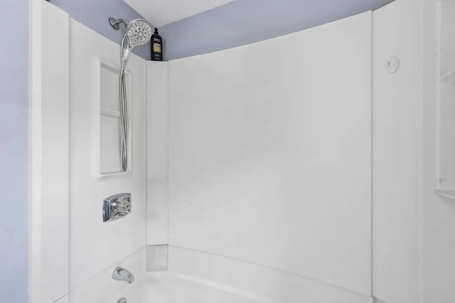
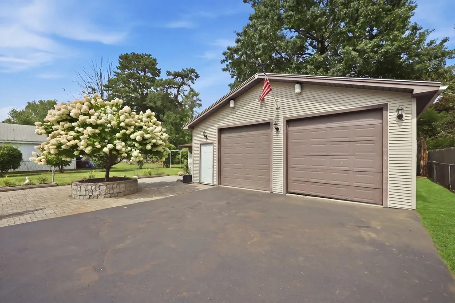
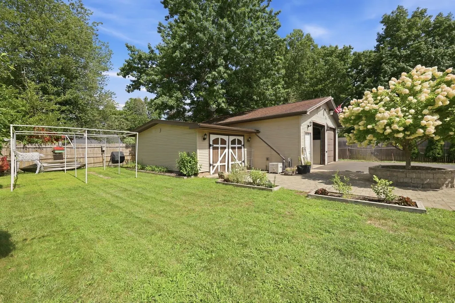
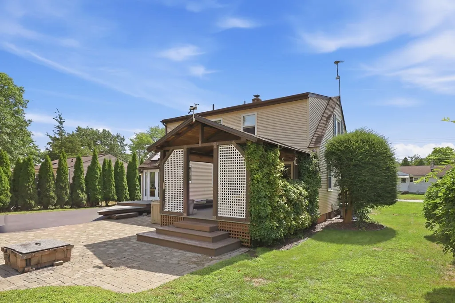
Welcome to 71 Ogden St! This beautifully appointed home offers an open floor plan with hardwood floors and a built-in speaker system throughout the first floor. The spacious kitchen features crown molding, Granite countertops, a center island with gas cooktop, double convection ovens, and plenty of workspace. The dining room offers crown molding and a bay window, while the living room features oak hardwood floors and a gas fireplace insert, creating a warm and inviting space. The first-floor primary bedroom includes French doors leading to a covered, screened-in porch with composite decking that flows to a paver patio with fire pit—perfect for relaxing or entertaining. The second floor features two large bedrooms and a full bath. Seller states gas furnace (2018), gas hot water tank (2026), central air, and a whole-house fan to take advantage of those cool evenings. The oversized 28' x 32' garage features 9-foot doors, 50-amp electrical service, and additional attached shed space measuring approximately 12' x 22', providing excellent room for vehicles, storage, hobbies, or a workshop. Don't miss your opportunity to own this unique and spacious home with a fantastic floor plan, generous garage space, and inviting indoor and outdoor living areas. Come check out all that 71 Ogden St has to offer!
| Price History | |
|---|---|
| 8/27/2026 | Listed $369,000 |
General Features
| Sewer | Public Sewer |
|---|---|
| Heating | Forced Air,Natural Gas |
| Cooling | Central Air,Whole House Fan |
| Utilities | for Gas Range,for Electric Range,for Gas Dryer,Washer Hookup |
| Roof | Shingle |
| Appliances | Gas Water Heater,Water Heater,Oven,Dishwasher,Disposal,Range,Refrigerator,Washer,Dryer |
| Zoning | R1 |
| Garage Spaces | 2 |
| Patio/Porch Features | Porch,Screened,Deck,Deck - Composite,Patio,Covered |
| Architectural Style | Cape |
| Construction Materials | Frame |
| Year Built | 1951 |
| Electric | 110 Volts,Circuit Breakers,200+ Amp Service |
| Property Subtype | Single Family Residence |
| Tax Year | 2025 |
| Parcel Number | S:09245 P:0020,2598747 |
| County | Hampden |
| Property Type | Residential |
| HOA | No |
| Attached Garage | No |
| Garage Y/N | Yes |
| Waterview | No |
| Total Rooms | 6 |
| Full Baths | 2 |
| Status | Active |
| Directions | Berkshire Ave to Ogden St |
| City | Springfield |
| Disclosures | Seller reserves the right to accept an offer at any time. Some Pictures may be Virtually Staged or digitally enhanced. |
| Senior Community Y/N | No |
| MLS Area | Indian Orchard |
| Lot Size Units | Acres |
| Lot Size Square Feet | 10951 |
| Carport Y/N | No |
| Property Attached Y/N | No |
| Year Built Details | Actual |
| Tax Annual Amount | 4913 |
| Home Warranty Y/N | No |
| Building Area Units | Square Feet |
| Primary Bedroom Level | Main,First |
| Standard Status | Active |
| Year Built Source | Public Records |
| Tax Assessed Value | 313300 |
| Certified Treated | Unknown |
Interior Features
| Interior Amenities | Recessed Lighting,Office,Wired for Sound |
|---|---|
| Basement | Full,Partially Finished,Interior Entry,Bulkhead,Concrete,Unfinished |
| Flooring | Wood,Tile,Carpet,Hardwood,Laminate |
| Total Fireplaces | 1 |
| Fireplace Features | Living Room |
| Kitchen Level | Main,First |
| Air Conditioning Y/N | Yes |
| Heating Y/N | Yes |
| Window Features | Insulated Windows |
| Fireplace Y/N | Yes |
| Above Grade Finished Area | 1368 |
| Laundry Features | In Basement,Gas Dryer Hookup,Washer Hookup |
| Total Bedrooms | 3 |
| Below Grade Finished Area | 300 |
| Living Room Level | Main,First |
| Main Level Bedrooms | 1 |
| LivingAreaSource | Owner |
| Kitchen Features | Countertops - Stone/Granite/Solid,Countertops - Upgraded,Kitchen Island,Open Floorplan,Recessed Lighting,Remodeled,Stainless Steel Appliances,Crown Molding,Flooring - Engineered Hardwood |
| Total Baths | 2 |
| Living Room Features | Flooring - Hardwood,Window(s) - Picture,Open Floorplan |
| Bedroom 3 Features | Ceiling Fan(s),Closet/Cabinets - Custom Built,Flooring - Wall to Wall Carpet |
| Bedroom 2 Features | Ceiling Fan(s),Closet,Closet/Cabinets - Custom Built,Flooring - Wall to Wall Carpet,Window(s) - Bay/Bow/Box,Lighting - Overhead |
| Dining Room Features | Window(s) - Bay/Bow/Box,Lighting - Overhead,Crown Molding,Flooring - Engineered Hardwood |
| Primary Bedroom Features | Closet,Flooring - Wall to Wall Carpet,Window(s) - Bay/Bow/Box,Balcony / Deck,French Doors,Exterior Access,Remodeled,Lighting - Overhead |
| Dining Room Level | First |
| Bedroom 3 Level | Second |
| Second Bedroom Level | Second |
| Bathroom 1 Level | First |
| Bathroom 2 Level | Second |
Exterior Features
| Exterior Amenities | Porch,Porch - Screened,Deck,Deck - Composite,Patio,Covered Patio/Deck |
|---|---|
| Parking Features | Detached,Garage Door Opener,Workshop in Garage,Paved Drive,Off Street |
| Lot Features | Level |
| Water Source | Public |
| Total Parking | 6 |
| Lot Size Area | 0.25 |
| Foundation Details | Concrete Perimeter |
| Spa | No |
| Building Area Total | 1668 |
| Lot Size Acres | 0.25 |
| Road Surface Type | Paved |
| Waterfront Y/N | No |
| Covered Spaces | 2 |
| Door Features | Insulated Doors |
| Road Frontage Type | Public |
| Road Responsibility | Public Maintained Road |
Amenities
- Foreclosure
- Views
- Short Sale
- New Construction
- Adult 55+
- Lease To Own
- No HOA Fees
- Furnished
- Primary On Main
- Air Conditioning
- Seller Finance
- Green
- Fixer Upper
- Horse
- Golf
- Fireplace
- Deck
- Garage
- Basement
- Pool
Property vs Single Family Average in 01151
Price
Taxes
Year Built
Visits
 Massachusetts MLS Property Info Network (MLSPIN) - The property listing data and information set forth herein were provided to MLS Property Information Network, Inc. from third party sources, including sellers, lessors and public records, and were compiled by MLS Property Information Network, Inc. The property listing data and information are for the personal, non commercial use of consumers having a good faith interest in purchasing or leasing listed properties of the type displayed to them and
 The data relating to real estate for sale on this website appears in part through the SMARTMLS Internet Data Exchange program, a voluntary cooperative exchange of property listing data between licensed real estate brokerage firms, and is provided by SMARTMLS through a licensing agreement. Listing information is from various brokers who participate in the SMARTMLS IDX program and not all listings may be visible on the site. The property information being provided on or through the website is for the
 The data relating to real estate for sale on this site comes from the Broker Reciprocity (BR) of the Cape Cod & Islands Multiple Listing Service, Inc. Summary or thumbnail real estate listings held by brokerage firms other than Naples Realty Group are marked with the BR Logo and detailed information about them includes the name of the listing broker. Neither the listing broker nor Naples Realty Group shall be responsible for any typographical errors, misinformation, or misprints and shall be held


 All information deemed reliable but not guaranteed. All properties are subject to prior sale, change or withdrawal. Neither listing broker(s) or information provider(s) shall be responsible for any typographical errors, misinformation, misprints and shall be held totally harmless. Listing(s) information is provided for consumer's personal, non-commercial use and may not be used for any purpose other than to identify prospective properties consumers may be interested in purchasing. The data relating
